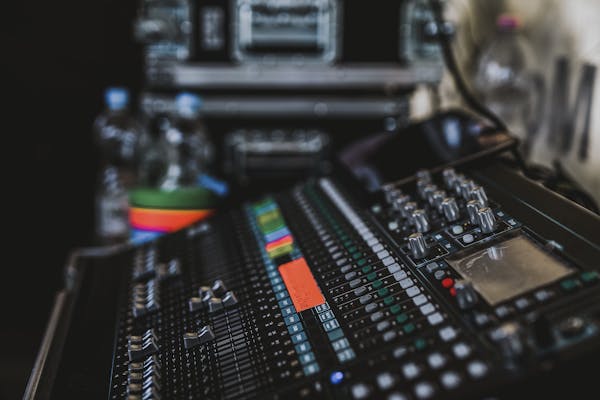
Audio, video, and lighting systems are central to how most churches function today. They shape how the congregation hears the message, sees the stage, follows along with lyrics and scripture, and experiences the atmosphere of worship. Yet despite their importance, AVL systems are routinely treated as an afterthought in the construction process — something to be figured out after the building is designed, or even after it is built. That approach almost always leads to added cost, compromised performance, and unnecessary frustration.
The Cost of Waiting
The most common mistake churches make with AVL is timing. Many assume that audio, video, and lighting can be designed and installed independently — either during the tail end of construction or after the renovation is complete. The logic seems reasonable: finish the building first, then bring in the technology people. In practice, that sequence creates problems that are expensive to fix.
Low-voltage wiring, power requirements, conduit pathways, and equipment locations all need to be coordinated before walls and ceilings are closed. Once drywall is hung and paint is applied, running new cable means cutting into finished surfaces. Once the ceiling is completed, adding speaker mounting points or lighting positions means bringing in lifts, patching finishes, and working around completed systems. What would have cost a few hundred dollars during rough-in can cost thousands after the fact.
The infrastructure for AVL systems — the wiring, the power, the structural support for speakers and screens, the dedicated circuits for amplifiers and lighting dimmers — is most efficiently installed alongside the rest of the building's electrical and structural work. When the AVL team is brought in after that window has closed, the options narrow and the costs rise.
Space Planning and Equipment Rooms
AVL systems require dedicated space — and that space needs to be planned, not improvised. A media booth or sound control position needs clear sightlines to the stage and an unobstructed view of the room. Equipment closets need adequate ventilation, power, and network connectivity. Control rooms need to be sized for the equipment they will house, with room for an operator to work comfortably.
These are not just technical requirements. They affect how the room functions. A sound booth crammed into a back corner with an obstructed view produces worse audio because the engineer cannot hear what the congregation hears. An equipment closet that is too small or poorly ventilated leads to overheating, equipment failure, and premature replacement. A camera position that was not planned during design ends up in a location that produces an awkward angle or requires blocking seats.
Trying to "find space" for these elements late in the design process — or worse, after construction is underway — almost always results in compromises. The earlier these spaces are defined, the better they integrate with the overall floor plan and the more effectively they serve their purpose.
Stage Design and AVL Integration
The stage is where architecture and technology intersect most directly, and it is where poor coordination creates the most visible problems. Speaker placement, screen locations, lighting positions, and camera angles all influence how the stage is built. Architectural elements like soffits, wall treatments, ceiling heights, and decorative features should support these systems — not conflict with them.
A screen that was planned as an afterthought may end up too small, too high, or in a location where ambient light washes it out. Speakers that were not considered during design may end up mounted in positions that compromise their coverage pattern, sending sound into walls or ceilings rather than into the congregation. Lighting positions that were not coordinated with structural elements may be blocked by beams, trusses, or decorative features that were designed without awareness of what needed to go around them.
When the AVL integrator is at the table during pre-construction — alongside the contractor and architect — these conflicts are identified and resolved on paper, not on the jobsite. Speaker locations inform soffit depths. Screen sizes inform wall dimensions. Lighting positions inform ceiling structure. The result is a stage that functions the way it was intended, with technology that feels intentional and integrated rather than bolted on.
Aesthetic Integration
There is a common assumption that technology in a worship space has to look like technology — visible speaker clusters, exposed cable trays, screens that dominate the front wall. That is only true when AVL is treated as a separate system layered on top of a finished design. When it is coordinated early, technology can be incorporated into the overall aesthetic in a way that feels intentional and cohesive.
Speakers can be recessed into architectural features or color-matched to surrounding surfaces. Screens can be integrated into the stage design rather than mounted as obvious additions. Lighting fixtures can be concealed in coves, soffits, or ceiling details that make them part of the room's character rather than industrial additions. Cable management, equipment housing, and control surfaces can all be designed to blend with the surrounding finishes.
This level of integration does not happen by accident. It requires the AVL team and the design team to be working from the same set of drawings, with a shared understanding of both the technical requirements and the aesthetic goals. That only happens when the conversation starts early.
Scheduling and Trade Coordination
From a scheduling standpoint, early AVL coordination prevents delays that are difficult to recover from. Construction schedules are built around a sequence of trades — each one depending on the previous one to be complete before the next can start. When an AVL integrator is brought in mid-project, their work has to be inserted into a schedule that was not built to accommodate it. That means other trades may need to pause, completed work may need to be modified, and the overall timeline extends.
When AVL is part of the project from the beginning, their scope is built into the schedule alongside every other trade. Low-voltage rough-in happens at the same time as electrical rough-in. Speaker and screen structural support is installed during framing. Equipment rooms are built out alongside the rest of the interior. The work flows naturally through the construction sequence rather than disrupting it.
The Right People at the Right Time
The goal is not to overcomplicate the process or add another layer of coordination to an already complex project. It is to align the right people at the right time. When an AVL integrator is included in the pre-construction conversation — alongside the contractor, architect, and church leadership — every subsequent decision is made with a more complete picture. The building and the technology are designed together, not forced into compatibility after the fact.
The result is a smoother project, better performance, and a space that functions the way it was intended from day one. The congregation hears clearly from every seat. The stage looks and feels professional. The lighting enhances the worship experience rather than competing with it. And the church avoids the cost, frustration, and compromise that come from treating AVL as an afterthought rather than an integral part of the design.
"When AVL is integrated early, the result is a smoother project, better performance, and a space that functions the way it was intended from day one."